
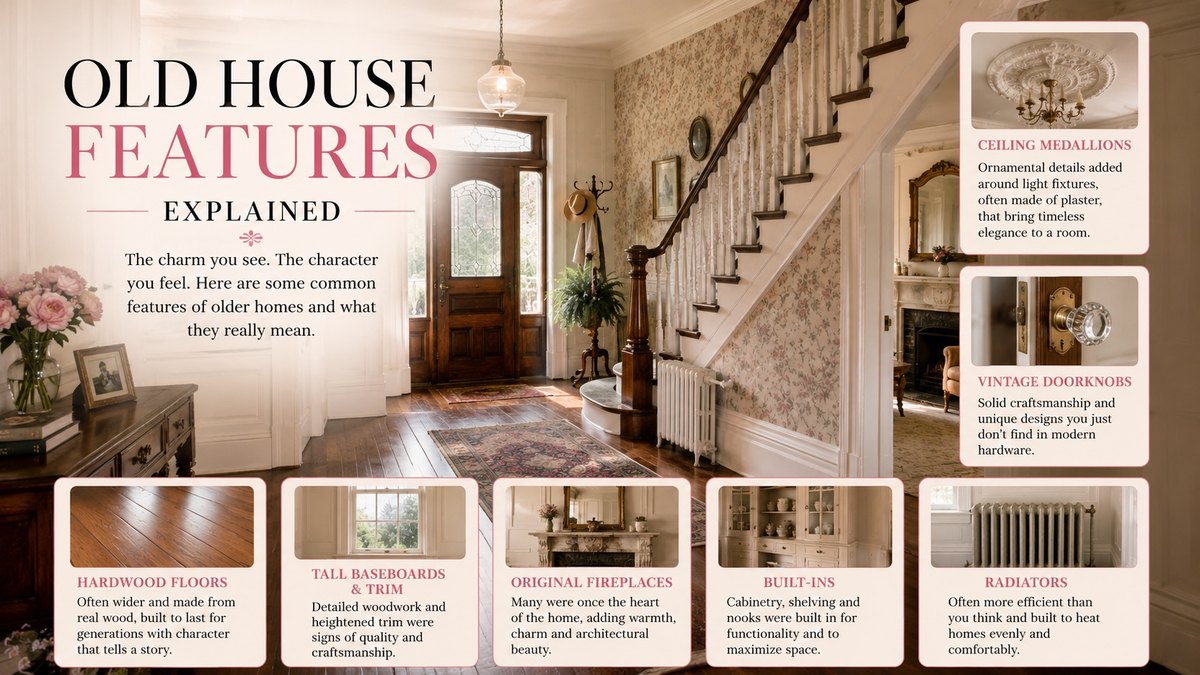
Walk through a house built before about 1950 and you will find things nobody can explain: a little door in the outside wall, a niche in the hallway at chest height, a window above a door, an iron blade set into the front step. Every one of them was solving a problem that no longer exists. Here is what each of them was, when it stopped making sense, and — because there is a lot of nonsense in circulation — which of the spooky explanations are completely invented.
The window above the door. The transom is technically the horizontal crosspiece; the window over it is a transom window, or in Britain a fanlight, because the semicircular versions are glazed in segments like a folding hand fan — the one at 10 Downing Street being the famous example.
What it solved: cross-ventilation without giving up security or privacy. The opening is small and above head height, so you can leave it open all night with the door locked. They also let borrowed light into dark interior halls.
Why it went away: central air conditioning and central heating, directly. Once the building controls its own air, the entire purpose disappears.
A porch screened on two or preferably three sides, sited to catch the evening breeze, and deliberately private — the opposite of a front porch. You slept out there.
The climate reason is obvious: hot days, cooler nights, no air conditioning. But the stronger and better-documented driver was tuberculosis. TB was incurable by medicine, and fresh air and rest were the actual prescribed therapy. In Brooklyn in 1908, the Committee on the Prevention of Tuberculosis estimated one in every ten deaths in the borough was TB. Sanatoriums, charities and home design magazines all pushed sleeping porches; Country Life in America ran a major endorsement in 1909. Peak was roughly 1909 through the 1920s.
Why they went away: two causes, in order. Antibiotics removed the medical reason mid-century. Air conditioning removed the climate reason.
And nowhere killed the sleeping porch harder than the South. As of 2019, 99% of new single-family homes in the American South had air conditioning, against 62% in the West. Nationally, 87% of households had AC by 2015, and 93% of homes built 2010–2020. If you find a screened sleeping porch on a Fort Worth house, you are looking at a room that has been functionally obsolete since about the time the first window units arrived.
A small latched — not locked — door in the exterior wall, opening into a little cabinet so the milkman could deliver whether or not you were home.
The numbers are the good part. Home milk delivery peaked in 1963 at nearly 30% of American consumers. By 1975 it was 6.9%. By 2005, 0.4%.
Why it went away: supermarkets plus household refrigeration. Once you could buy milk whenever you wanted and keep it cold at home, frequent delivery had no reason to exist. Small coda: milk delivery saw a genuine demand spike in 2020.
Before the refrigerator, the icebox — invented in 1802 by Thomas Moore, an American farmer and cabinetmaker trying to get butter to market in Georgetown.
Then the ice trade got industrial. It is often said that by the late 1800s natural ice was the second most valuable U.S. export after cotton — a wonderful line, though I could not trace it to a period trade statistic, so take it as the standard telling rather than a verified figure. What is solidly documented is the scale.
| Year | Milestone |
|---|---|
| 1802 | Thomas Moore invents the icebox |
| 1827 | Commercial ice cutter invented; ice gets cheap |
| 1840s | Commercial manufacture of iceboxes begins |
| 1889–1919 | Industry value grows from $4.5 million to $26 million |
| 1907 | A New York City survey finds 81% of families had a “refrigerator” — meaning an icebox, or ice in a tub |
| 1930s | Mechanical ice machines and electric refrigeration end ice harvesting |
The practical detail people forget: a drip pan under the box caught the meltwater, and on cheaper models it had to be emptied every day.
The iron blade at the front step. They appear at the end of the 18th century, alongside the arrival of sidewalks, and flourish through the 19th.
What they solved: horse-drawn cities and unpaved roads. You were scraping off mud, snow and manure. The French word is décrottoir, from crotte — dung.
The surprising bit: some boot scrapers were banned as a public safety hazard because people kept injuring themselves on them, and were relocated into niches set into the building facade. That is why you sometimes find one recessed into a wall rather than standing at the step.
Why they went away: paved streets and better footwear. Through the 20th century many were removed during roadworks or scrapped for their iron.
A vertical passage dropping dirty laundry from the upper floors to a basement laundry.
Why they declined: building codes and fireblocking. A chute is an open vertical shaft between floors, which is precisely the thing fire codes exist to prevent. Plus child-safety concerns.
And there is a structural reason nobody says out loud: a laundry chute needs somewhere to land. In Sun Belt houses built on slabs, there is no basement for it to drop into. Which is why you will find these in Chicago and almost never in Fort Worth.
The dumbwaiter was widespread in American homes from the early 1850s. Between 1850 and 1899, 104 U.S. patents were filed mentioning one, and by 1888 you could buy a “Cannon's Patent Dumbwaiter” out of a catalog.
But the function was not really convenience. As the Avery Review puts it, the dumbwaiter’s purpose was to remove service workers from view.
Monticello is the clearest case. Jefferson had wine dumbwaiters built into both sides of the dining room fireplace — an enslaved person loaded a bottle from the cellar below and it was pulled up into the room, concealed by doors when not in use. He also had a revolving serving door that pivoted from its centre with shelves on one side: kitchen staff loaded it, spun it, and the food appeared in the dining room. The scholarship is explicit that these devices existed so guests could dine without the presence of the people serving them.
A genuine terminology trap: at Monticello, “dumbwaiter” also meant a piece of furniture — a small tiered stand on casters set beside each diner, from the French étagère.
A cord, tassel or knob connected to a bell wire. Pulls in each room ran through an interior mechanical network to a central bank of labelled bells in the servants’ waiting room, so staff could see which room was calling. Nineteenth-century hotels used the same idea with a bell per room.
And the system is not extinct: bell pulls are still standard on buses and trams.
A utility room between kitchen and dining room — and here is the part people get wrong. It was for serving pieces, not food: cleaning, counting and storing the silver. European butlers often slept in it to guard the valuables. Some also held merchant account books and wine logs.
The three rooms people conflate, correctly separated:
Etymology bonus: pantry comes from Old French paneterie, from pain, bread, from Latin panis. It was originally the bread room.
A functional moulding installed seven to nine feet above the floor, from which framed art hangs on hooks. You find them in houses with plaster walls, and that is the whole explanation: plaster over wood lath cracks and spalls when you drive a nail into it, so the rail moves all the load onto one continuous member and you never have to nail the wall at all.
Not to be confused with a chair rail, which sits partway up the wall to protect the plaster from chair backs.
This is the best-documented small item on this page, complete with catalog prices. Built-in wall niches appear in Sears catalogs in the late 1920s. The 1928 catalog pitched it as a “Modern convenience in a typically modern setting.” Montgomery Ward’s 1929 version answered “the problem as to where to keep the telephone” and was branded “A Wardway Refinement.”
The 1929 Sears Building Materials catalog sold the niche for $4.70 in fir or $7.50 in oak.
And the detail that explains the odd shelf: early telephones did not contain their own ringer. A separate bell box was mounted in the niche, usually at the top. That is why so many of these have a second compartment that seems too small for anything.
Invented by Franz San Galli, a Prussian-born businessman in St. Petersburg, in 1855. In the late 1800s companies such as the American Radiator Company pushed cast iron over fabricated steel specifically to lower costs and expand the market, and they were widespread by the end of the century.
You will hear that steam systems in old buildings were deliberately oversized so residents could keep windows open during the 1918 flu pandemic, and that this is why old radiators run absurdly hot. I could not find this in any archival source. It traces to a respected heating-trade writer rather than a documented record, and it has been repeated far beyond its evidence. Enjoy it as a story; do not repeat it as a fact.
Particularly common in Victorian houses, used to close off sitting rooms and dens. Documented in the 1884 Villard Houses in New York, with mass-produced hardware appearing around 1895.
Why they died: tastes changed, and many of the hardware manufacturers went out of business. Why they are back: better hardware, and the condo and townhome market, where the space savings genuinely matter.
The honest warning: the hardware is hidden inside the wall, which makes a pocket door genuinely difficult to repair when something goes wrong. If you are buying a house with one, operate it before you write the offer.
Mortise locks have been in America since the second quarter of the eighteenth century. But here is the useful part: “until the mid-nineteenth century, mortise locks were only used in the most formal rooms in the most expensive houses.” Everything else got a box lock or a surface-mounted rim lock. Monticello in 1805 and Decatur House in Washington in 1819 both show mortise locks in the principal rooms and rim locks in the secondary ones.
So a mortise lock in an old house is a status marker. It tells you which rooms were the good rooms.
Now the correction. A skeleton key is not the antique key that came with your 1920s bedroom door. It is technically a type of master key with the serrated edge filed off, so that it defeats multiple warded locks — a burglary and master tool, defined by what has been removed from it. The ordinary key on your door is a bit key, or barrel key. Calling every antique key a skeleton key is like calling every screwdriver a lockpick.
The mechanical lineage, briefly: warded locks (static obstructions), the lever tumbler, patented by Robert Barron in 1778 and improved by Jeremiah Chubb's detector lock of 1818, and the pin tumbler from Linus Yale Jr. in 1865, which allowed much shorter keys and is still the most common mortise lock type.
The design comes out of mid-18th-century Europe, with the claw-and-ball foot originating in Holland before travelling to England and then the U.S.
The man usually credited with solving the clawfoot tub’s central problem — cast iron is heavy, cheap and ugly, and coating it reliably was hard — is David Dunbar Buick. Yes, that Buick. Before founding the Buick Motor Company he was in the plumbing business, and he developed a method for permanently coating cast iron with vitreous enamel that made affordable white bathtubs possible. The method is still in use today.
He left school in 1869 for a plumbing goods manufacturer, bought the company with a partner in 1882, and drifted into internal combustion engines in the 1890s.
This is the hard number, straight from the Census Bureau. “Complete plumbing facilities” means hot and cold piped water, a bathtub or shower, and a flush toilet.
| Year | U.S. housing units lacking complete plumbing |
|---|---|
| 1940 | ~50% |
| 1950 | ~33% |
| 1960 | ~17% |
| 1990 | 1% |
And in 1940, about ten states had rates approaching or exceeding 70 percent.
Sit with that for a second. Half of American homes had no complete indoor plumbing within the lifetime of people still living. If a Fort Worth house was built before the Second World War, indoor plumbing was very possibly added to it rather than built into it — which explains a great many odd bathroom locations, boxed-in chases and closets that used to be something else.
The same fact, restated as a shopping decision: Sears sold more than 70,000 kit homes between 1908 and 1942, in roughly 370 models, at 1908 prices from $360 to $2,890. And “plumbing, electrical fixtures, and heating systems were options that could be ordered at additional cost.”
A root cellar is underground storage for vegetables, fruit and nuts, ideally kept just above freezing at 32–35°F and 90–95% humidity. A storm cellar is a tornado shelter, most common in the Midwest and Southeast, roughly eight by twelve feet with an arched roof.
And they are frequently the same hole. Storm cellars’ underground construction makes them steadily cool and dark, so farmers stored canned goods in them — with, as the sources dryly note, “mixed” results.
Which produces the Texas paradox: plenty of Texas properties have a storm cellar and no basement. A storm cellar is a small, detached, purpose-built box. A basement is the entire footprint of your house sitting in expansive clay that swells and shrinks with every rain. One of those is a manageable engineering problem and the other is a lawsuit.
(The full answer to why Texas skipped basements — the clay, the six-inch frost line, the limestone six inches down in parts of Fort Worth — is its own article.)
I am going to be honest and tell you this is an open question, because I went looking for the answer and could not find one.
What is documented: drywall was invented as Sackett Board in 1890; United States Gypsum bought the company in 1910 and introduced Sheetrock by 1917; and in the mid-20th century drywall replaced lath and plaster across North America as a labour-saving alternative. North American panels come in lengths up to 16 feet, but most commonly eight feet.
What everyone says and nobody has shown me a document for: that the postwar eight-foot ceiling became standard because the standard drywall panel is eight feet, and that the 6′8″ door height follows from it. The panel size and the ceiling height are certainly correlated. Which caused which, I cannot source, and I found no authoritative dataset on American residential ceiling or door heights over time at all.
Likewise the tall-ceilings-for-heat explanation for Victorian and antebellum Southern houses — hot air rises, tall rooms are more tolerable without air conditioning. It is the standard account, it is consistent with everything else on this page, and I have no direct citation for it. Conventional wisdom, clearly labelled.
The claim: those niches in stair landings existed so pallbearers could rest or pivot a coffin.
It is false, and confidently so. No contemporary 19th-century nonfiction source supports it. Period pattern books say the opposite: John Hall’s 1840 pattern book describes niches as being “to contain vases, or any other appropriate ornament,” and an 1851 newspaper advertisement offered sculptures “appropriate for stair niches.” Period photographs show them holding flowers and statuary. The architectural historian John Maass called it “the absurd coffin canard.”
Where it came from: Thackeray’s novel Vanity Fair (1847–48) has a passage about “a little arch in the wall” where undertakers rest a coffin. That is fiction. The myth then took off in the mid-20th century as Victorian house tours became popular and guides needed a good story.
There is also a simple common-sense objection: nobody carries a heavy coffin upstairs. You carry the body down and coffin it below.
The niche is real. The coffin is Victorian fan fiction, and we can date the fan fiction to a mid-20th-century tour guide.
The window is completely real. The witches are not.
A window rotated roughly 45 degrees in a gable-end wall, overwhelmingly a Vermont thing, concentrated in the centre and north of the state, primarily in 19th-century farmhouses — though Vermont's own architectural historian notes they turn up in rural New Hampshire, Maine and elsewhere in New England too. What is Vermont-specific is the name and the folklore, which says witches cannot fly a broomstick through a tilted opening.
Vermont’s State Architectural Historian, Devin Colman, gives the actual explanation: “it’s simply a really practical New England response to the need to get daylight and fresh air into a second-story room.” They appear above one-storey additions — when a builder extended a house and covered an existing window, rather than buy a custom sash he turned a standard one sideways and slotted it into the leftover wall space. Yankee frugality, not sorcery.
Colman’s rebuttal to the folklore is the driest sentence in this entire article: a witch could simply use one of the other, perfectly vertical windows.
Every version of this claim in America traces back to one house: the Winchester Mystery House in San Jose, and the legend that Sarah Winchester built confusion into it to evade spirits.
Historians reject it. Her biographer Mary Jo Ignoffo and the investigator Joe Nickell give mundane explanations for every signature feature:
And the detail that ends the argument: Winchester’s own staff, who were with her daily, stated she had no interest in séances. Employees, relatives and companions never corroborated the story.
Two things, and I mean both of them.
One: these features are a dating tool. A telephone niche means late 1920s or after. A milk door means the house predates the collapse of home delivery, and someone kept it. A sleeping porch means pre-air-conditioning and probably pre-antibiotic. A butler’s pantry means the house was built for a household with staff, or aspiring to one. Read together, they tell you when a house was built and what kind of life it was designed around — often more reliably than the tax record, which frequently has the wrong year.
Two: do not rip them out on the first weekend. The single most common regret I hear from buyers of older houses is a feature they removed in month two because it seemed useless and that they would give a lot to have back. Transoms above interior doors are beautiful and, in a power outage, genuinely functional. A butler’s pantry is the most usable square footage in a 1920s house. A sleeping porch is a screened room that costs nothing to heat.
Live in it through one full summer before you decide. In North Texas, that is when a house tells you what it was designed to do.
A transom window, or in British usage a fanlight. It provided cross-ventilation without sacrificing security or privacy, since the opening is small and above head height, so it could be left open overnight with the door locked. It also carried borrowed light into dark interior hallways. Transoms disappeared from new construction as central heating and central air conditioning became common in the early to mid 20th century.
Most likely a milk door or milk chute: a small latched door opening into a cabinet so a milkman could deliver whether or not anyone was home. Home milk delivery peaked in 1963 at nearly 30 percent of American consumers, fell to 6.9 percent by 1975 and 0.4 percent by 2005, killed by supermarkets and household refrigeration. Some older houses also had an exterior ice hatch from the icebox era, which ended in the 1930s.
Two reasons. The climate reason is straightforward: hot days, cooler nights and no air conditioning. The stronger and better-documented driver was tuberculosis, which was incurable by medicine and for which fresh air and rest were the actual prescribed therapy. In 1908 a Brooklyn committee estimated one in ten deaths in the borough was TB. Sleeping porches peaked from about 1909 through the 1920s and disappeared as antibiotics removed the medical rationale and air conditioning removed the climate one. As of 2019, 99 percent of new single-family homes in the American South had air conditioning.
The niche is real; the coffin explanation is false. No 19th-century nonfiction source supports it. John Hall's 1840 pattern book describes stair niches as being 'to contain vases, or any other appropriate ornament,' and an 1851 newspaper advertisement offered sculptures appropriate for stair niches. Architectural historian John Maass called the story 'the absurd coffin canard.' It appears to derive from a passage in Thackeray's novel Vanity Fair and spread through mid-20th century house tours. Bodies were not carried upstairs to be coffined in any case.
Serving pieces, not food. A butler's pantry was used for cleaning, counting and storing silver and other tableware, and European butlers often slept in it to guard the valuables. Many had lead-lined wooden sinks so china would not chip. It is distinct from a larder, which was cool storage for meats and fats, and from a scullery, which had running water and handled the messy work of cleaning fish and washing dishes.
Usually not. A skeleton key is technically a type of master key with the serrated edge filed off so it can defeat multiple warded locks, making it a master or burglary tool defined by what has been removed from it. The ordinary antique key that came with a bedroom door is properly a bit key or barrel key. Separately, a mortise lock in an old house is a status marker: until the mid-19th century mortise locks were used only in the most formal rooms of the most expensive houses, with rim locks everywhere else.
Looking at an older house and not sure what you are seeing? Send me photos. I will tell you what the odd features are, what they say about when it was built, and which ones the inspector should look at hardest.
Send me photosChecked August 2026. Where sources disagree on a date or a figure I have said so in the text rather than quietly picking one.

REALTOR® · BHHS PenFed Realty Texas
I help buyers and sellers across the Dallas–Fort Worth Metroplex — Fort Worth, Burleson, Crowley and Keller, and the surrounding Dallas area. I write these because they are the questions I answer on the phone every week, and most people never get a straight answer to them. If you have one I have not covered, ask me — I will probably turn it into the next post.