
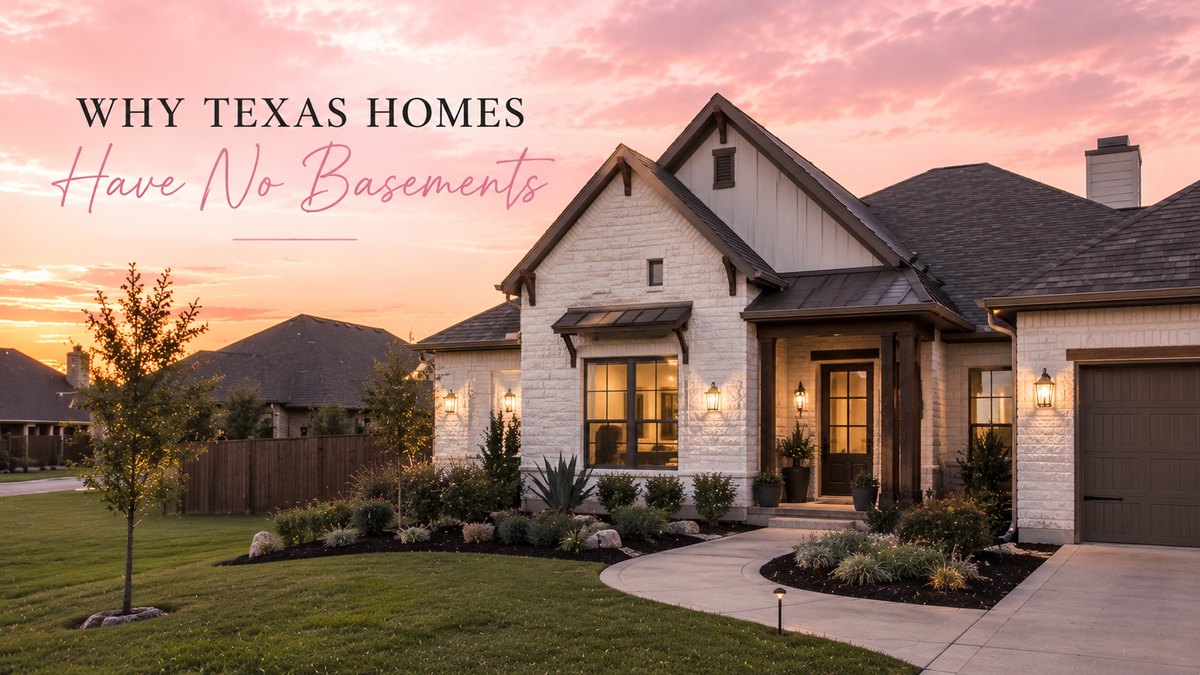
Every buyer who moves here from the Midwest asks me the same two questions inside the first week. Where is the basement, and why is every single house made of brick? Both have real answers, both answers are more interesting than the ones people usually give, and both of them come down to the same thing: the dirt under Fort Worth is difficult, and North Texas has spent a century engineering around it.
| Region | New homes on a slab | New homes with a basement |
|---|---|---|
| West South Central (TX, OK, AR, LA) | 97.9% | — |
| Pacific | 89.9% | — |
| South Atlantic | 85.7% | — |
| New England | — | 67.2% |
| West North Central | — | 62.3% |
| East North Central | — | 50.3% |
| United States | 73% | 17% |
NAHB analysis of Census Bureau Survey of Construction data, 2024 starts. Note that “West South Central” is Texas, Oklahoma, Arkansas and Louisiana — the Census does not publish state-level foundation data, so this is the closest thing to a Texas figure that exists.
So it is not a preference. It is close to unanimous. Ninety-eight percent of new homes across the Texas region go on a slab.
Here is the explanation everybody gives, and it is genuinely true as far as it goes.
Building codes require footings to sit below the frost line, because water in the soil expands when it freezes and will heave a footing that sits above it. The North Central Texas Council of Governments — whose amendments DFW cities adopt — sets the regional frost line depth at six inches. Minnesota requires 42 inches in the Minneapolis zone and 60 inches in the north of the state.
So a Minnesota builder is already excavating three and a half feet of trench before laying a single block. Going the rest of the way to a basement is a smaller marginal step than starting from scratch.
But look at the table again. If a deep frost line made basements nearly free, the Midwest would be at 100%. The East North Central states — Ohio, Indiana, Illinois, Michigan, Wisconsin — are at 50.3%. Half of new homes in the frozen middle of the country skip the basement too. Frost lowers the marginal cost. It does not make the decision.
North Texas sits on soils that change volume with moisture. Not settle — change volume. The clay minerals here are smectites, whose crystal structure admits water molecules between the layers, so the mineral itself swells when it rains and shrinks when it does not.
The Texas Almanac puts it plainly. Blackland soils are known as “cracking clays” because of the large, deep cracks that open in dry weather, and that shrink-swell property “can cause serious damage to foundations, highways, and other structures.” Houston Black, the Texas state soil and the archetypal Blackland clay, is officially described as opening cracks up to four inches wide extending twelve inches or more down, staying open 90 to 150 days a year.
| Measure | Value |
|---|---|
| Plasticity index at which a soil is legally “expansive” | 15 |
| Plasticity index of native North Texas clays, typical case study | 43 to 61 |
| Depth of the moisture-active zone, Dallas area | 7 to 15 feet |
| Depth of the moisture-active zone, Houston area | 5 to 10 feet |
| Design potential vertical rise, typical | 2¼ to 3 inches |
| Measured differential movement, a documented failure in Irving | 16 inches |
| Clay content of Houston Black soil | 40–60% |
Code threshold from the IRC as adopted in Texas; PI, active-zone and movement figures from Reed, Tand and Vipulanandan, Lessons Learned from Distress of Foundations on Expansive Clays in the Active Zone. The 16-inch Irving figure is a distressed structure that was investigated because it failed — it is not what a normal house does.
Read the first two rows together. A soil counts as expansive at a plasticity index of 15. Ours routinely run three to four times that.
Nationally, HUD's own research journal reports that one in four U.S. residences has experienced disturbance from expansive soils, with annual damage above $15 billion. The same paper contains a detail I have never been able to forget: Dallas listed more than 120 foundation repair companies in the phone book against roughly 15 geotechnical firms doing foundation design.
If you want one fact that explains North Texas construction, it is this one. The regional code amendment to Section R401.2 reads:
“Every foundation and/or footing, or any size addition to an existing post-tension foundation, regulated by this code shall be designed and sealed by a Texas-registered engineer.”
In most of the country a builder pours a foundation to a prescriptive table in the code book. Here, in the cities that adopt the regional amendment — and they generally do — you cannot build a house foundation without a licensed engineer putting a seal on the drawing. Almost nowhere else in the country asks for that, and it is the clearest statement anyone has made about what this soil is like.
Almost every article on this subject says “North Texas sits on the Blackland Prairie.” Fort Worth mostly does not, and the distinction has practical consequences.
Tarrant County crosses four physiographic regions west to east. Fort Worth proper sits on the Grand Prairie — shallow, clayey soil over alternating layers of limestone and marl. The Blackland Prairie, with its deep clays, is in southeast Tarrant County. Between them run the Eastern Cross Timbers, with deep loamy soil.
Burleson straddles two of them. Johnson County splits west to east into Grand Prairie (alkaline loam over limestone), Eastern Cross Timbers, and Blackland Prairie (deep clayey alkaline soils). Two houses on opposite sides of the same town can sit on materially different foundation conditions.
The Tarrant soil series — the one named for this county — is officially described with depth to indurated limestone bedrock of six to twenty inches.
Six inches to solid rock. You are not digging a basement into that with a backhoe; you are blasting or hoe-ramming it. This cuts the opposite way from the frost argument. It does not make basements unnecessary here. It makes them expensive.
You will read this one a lot and it does not hold up in DFW. It is a Houston explanation that got copied north. Regional groundwater in the Trinity Aquifer sits hundreds of feet down — a monitoring well in the area reads 313 feet below land surface — and the Texas Water Development Board reports historical declines of 350 to more than 1,000 feet along the I-35 corridor. Perched water can sit on top of clay after a hard rain, and floodplain lots near the Trinity are their own story. But as a region-wide reason, no.
If you cannot go down and the ground will not hold still, you build a foundation that behaves like a stiff raft. That is what a post-tensioned slab is.
High-tensile steel strands in plastic sheathing are laid into the slab before the pour. Once the concrete reaches strength — a minimum of 2,000 psi, generally within about five days — a hydraulic ram stretches each tendon to roughly 33,000 pounds of tension and locks it off, putting the whole slab into compression. Concrete is strong in compression and weak in tension, so a precompressed slab can bridge a soft or heaving spot without cracking.
| Conventional rebar slab | Post-tensioned slab | |
|---|---|---|
| What the steel does | Passive — resists tension only after the concrete cracks | Active — precompresses the slab so tension never develops |
| Cracking | Cracks form; steel limits the width | Designed to prevent cracks and keep any that form tight |
| Material | More concrete and steel for the same capacity | Less concrete and steel for the same capacity |
| If you cut into it | Relatively forgiving | You can sever a live tendon |
That last row is not academic. If you are adding a shower drain, moving a kitchen island, or having a plumber tunnel a leak, the tendons have to be located before anybody cuts. And the code amendment quoted above specifically calls out “any size addition to an existing post-tension foundation” as requiring an engineer's seal.
One thing I will not tell you is what percentage of Texas homes are post-tensioned. You will see “80%” quoted constantly. The Post-Tensioning Institute publishes no state market share and every specific figure I could find traces back to a foundation-repair marketing page. Post-tensioned slabs are the dominant new-construction foundation in North Texas. Nobody credible has published a number.
This is the piece of North Texas folk wisdom that gets repeated most and understood least.
The Texas Section of ASCE, in its Guidelines for the Evaluation and Repair of Residential Foundations, says maintaining “near uniform soil moisture conditions near all sides of the foundation may be beneficial” and immediately adds that “caution should be advised against excessive watering.” Notice the operative word. It is uniform, not more.
The Foundation Performance Association is more specific:
“Uniformity is the key: uniform moisture content in the soil, uniformly maintained in all areas around the foundation.”
Their practical guidance: irrigate during dry periods, water one to two feet away from the foundation rather than against it, keep it light so tree roots are not drawn in, never spray water against the structure, and never water directly into the gap if the soil has cracked and pulled away from the slab.
Both are far more emphatic about something people ignore entirely: drainage. The Foundation Performance Association asks for grade sloping away from the foundation at least one inch per foot for the first five feet around the whole perimeter; the residential code asks for six inches of fall within the first ten feet. If your dirt slopes toward your house, no amount of soaker hose fixes that.
The Fort Worth detail I love: the city writes foundation protection into its water conservation ordinance. Code § 35-151 allows lawns and landscaping to be watered any day, at any time, by handheld hose, drip irrigation, soaker hose or tree bubbler, and the ordinance states the intent is “to allow for the protection of structural foundations, trees, and other high value landscape materials.” A city ordinance beats anybody's blog.
The other question. And yes, it is real — this is not confirmation bias from driving around.
| Principal exterior wall material | National | Texas region |
|---|---|---|
| Brick or brick veneer | ~17% | 54% |
| Vinyl | 27.7% | — |
| Stucco | 24.1% | — |
| Fiber cement | 22.6% | — |
| Wood products | 6% | 27% |
NAHB analysis of Census Survey of Construction, 2025 starts; the 2024 figures are 48% regional against 16% national. Nationally, brick is now fourth behind vinyl, stucco and fiber cement. In the Texas region it is first, by a factor of three.
This is the correction that matters most for a buyer. Texas residential brick is anchored veneer. The Brick Industry Association's own technical notes are explicit: the veneer is “attached to and laterally supported by its backing through anchors,” and the design “ignores the brickwork's resistance to lateral loads.”
The wood frame behind the brick is the structure. The brick is a rainscreen and a finish, hung on the building.
Brick is not waterproof. It absorbs water. A brick veneer wall is designed on the assumption that water will get through, and that it needs somewhere to go: down the back face of the brick, onto the flashing, and out through the weep holes along the bottom course.
| Element | Requirement |
|---|---|
| Air space behind the brick, minimum | 1 inch |
| Weep hole diameter, minimum | 3/16 inch |
| Weep spacing, open head joints | max 24 in. on center |
| Weep spacing, wicks or tubes | max 16 in. on center |
| Flashing, vertical extension | at least 8 inches |
Never caulk your weep holes shut. I have watched homeowners do it to keep insects out and turn a functioning drainage wall into a bucket. If you want them screened, buy weep hole covers that vent.
Hail is a real reason. Texas ranked first in the nation with 902 major hail events in 2025, against 5,432 nationally — more than double second-place Kansas. The Department of Energy's Building America guidance rates brick and masonry High for impact resistance, fire resistance and pest resistance, against Low for vinyl on both impact and fire.
Two things I will not claim, because they are not true. There is no hail impact-resistance rating for brick — UL 2218 and FM 4473 are roofing standards and do not apply to wall cladding, so “Class 4 brick” is not a thing. And I could not find any authoritative source saying brick veneer reduces termite risk in a wood-framed house; the continuous air gap behind the veneer is in fact a concealed pathway, which is why North Texas is rated “very heavy” for termite probability in the same code table that gives us the six-inch frost line.
And then there is the honest, unglamorous reason: this is a brick market because it has always been a brick market. Buyers expect it, builders standardize on it, plenty of DFW municipalities write masonry percentage requirements into their zoning, and the region has a major manufacturer of its own.
Fort Worth is a brick town in the most literal sense. Acme Brick was chartered on April 17, 1891 by George E. Bennett, on a Brazos River tributary about forty miles west of here, and it has been headquartered in Fort Worth ever since.
In June 2000, Berkshire Hathaway agreed to acquire Acme's parent company, Justin Industries, and the deal closed that August. Warren Buffett's own press release described Acme as “the leading domestically owned United States manufacturer of face brick” and put the transaction at approximately $600 million; his 2000 shareholder letter records the closing at $570 million in cash.
Which produces a coincidence I enjoy more than I probably should. I hang my license with Berkshire Hathaway HomeServices PenFed Realty. The brick on a great many of the houses I sell in Fort Worth and Burleson comes from a company owned by the same parent, made a few counties over, stamped with a logo on the back of the brick.
This is stronger here than in most states. Under TREC's Standards of Practice, a Texas inspector must render a written opinion on foundation performance and report the present and visible indications behind it — specifically naming doors that bind, separations in framing, sloping floors, cracks, and masonry buckling. It is not optional and it is not a footnote.
The Texas Section ASCE guidelines define the levels. A Level A investigation is an interview, document review and visual walk-through. A Level B adds a determination of relative foundation elevations across the slab, in enough detail to represent its actual shape, plus a drawing. When a buyer asks for “an engineer's report,” a Level B with an elevation survey is usually what they mean.
Useful thresholds from the same document: a floor slope greater than 1 percent is usually noticeable, and the ADA treats 2 percent as too much.
Texas Property Code § 5.008 requires the Seller's Disclosure Notice, and its statutory model form includes check items for previous structural repair, settling, soil movement and fault lines, improper drainage, and defects in the foundation or slab. If the notice is not delivered, the buyer may terminate the contract for any reason within seven days of receiving it.
Primarily because of expansive clay soil. North Texas clays have plasticity indexes commonly between 40 and 60, against a code threshold of 15 for classifying a soil as expansive, and the moisture-active zone in the Dallas area extends 7 to 15 feet deep. These soils swell when wet and shrink when dry, which cracks below-grade walls. In parts of Fort Worth limestone bedrock also sits only six to twenty inches down, making excavation expensive. The shallow frost line is a contributing factor rather than the main reason: in 2024, 97.9 percent of new single-family homes in the West South Central division were built on slabs, while only about half of new homes in the East North Central states, where frost lines are deep, have basements.
A concrete slab containing high-tensile steel strands in plastic sheathing. After the concrete reaches a minimum strength, usually within about five days, each tendon is stretched by a hydraulic ram to roughly 33,000 pounds of tension and locked off, putting the slab into compression. Because concrete is strong in compression and weak in tension, this lets the slab span over soft or heaving soil without cracking. Crucially, the tendons are live: cutting into a post-tensioned slab for plumbing or remodeling without locating them first can sever one.
Engineering guidance supports maintaining uniform soil moisture around all sides of the foundation, and warns against excessive watering. The Foundation Performance Association recommends irrigating one to two feet away from the foundation rather than against it, keeping it light, never spraying water at the structure, and never watering directly into a gap where soil has pulled away from the slab. Drainage matters more than irrigation: guidelines call for grade falling at least 5 percent, or six inches over ten feet, away from the foundation for the first five feet. The City of Fort Worth permits soaker hoses on any day, at any time, expressly to allow protection of structural foundations.
Brick or brick veneer accounted for about 54 percent of new homes started in the Texas region versus roughly 17 percent nationally, where brick now ranks fourth behind vinyl, stucco and fiber cement. Contributing reasons include hail exposure, with Texas ranking first nationally at 902 major hail events in 2025; Department of Energy guidance rating masonry high for impact, fire and pest resistance against low for vinyl on impact and fire; municipal masonry requirements in many DFW cities; buyer expectation; and the presence of major regional manufacturers, including Acme Brick, headquartered in Fort Worth since 1891.
No. Residential brick in Texas is anchored veneer. The Brick Industry Association describes it as attached to and laterally supported by its backing through anchors, with the design ignoring the brickwork's resistance to lateral loads. The wood frame behind the brick carries the building loads; the brick is a rainscreen and a finish. Because brick absorbs water, the wall is built with a minimum one-inch air space and weep holes at least 3/16 inch in diameter along the bottom course, so water can drain out. Those weep holes must never be caulked shut.
Worried about a foundation on a house you are considering? Tell me the address. I will tell you what the inspection is likely to say, what an engineer's report would actually cost you, and whether it is a reason to walk.
Ask me about a houseChecked August 2026. Where sources disagree on a date or a figure I have said so in the text rather than quietly picking one.

REALTOR® · BHHS PenFed Realty Texas
I help buyers and sellers across the Dallas–Fort Worth Metroplex — Fort Worth, Burleson, Crowley and Keller, and the surrounding Dallas area. I write these because they are the questions I answer on the phone every week, and most people never get a straight answer to them. If you have one I have not covered, ask me — I will probably turn it into the next post.